Intercontinental Sanctuary Cove Resort
- $102
- Yes
- Yes
- 400+
-
-
Address:Manor Circle Sanctuary Cove,
Hope Island Queensland 4212 -
Room Rates from:$260 p/n
-
Maximum Capacity:4 - 500
-
Accommodation Rooms:251
-

Call us: +61 2 9318 2361
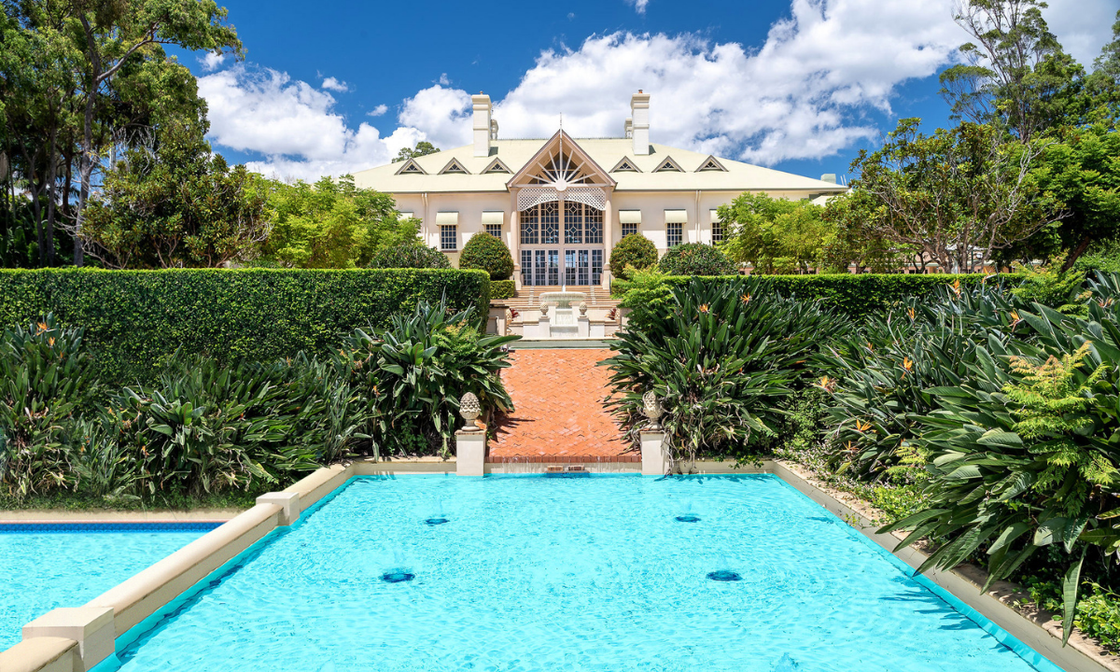
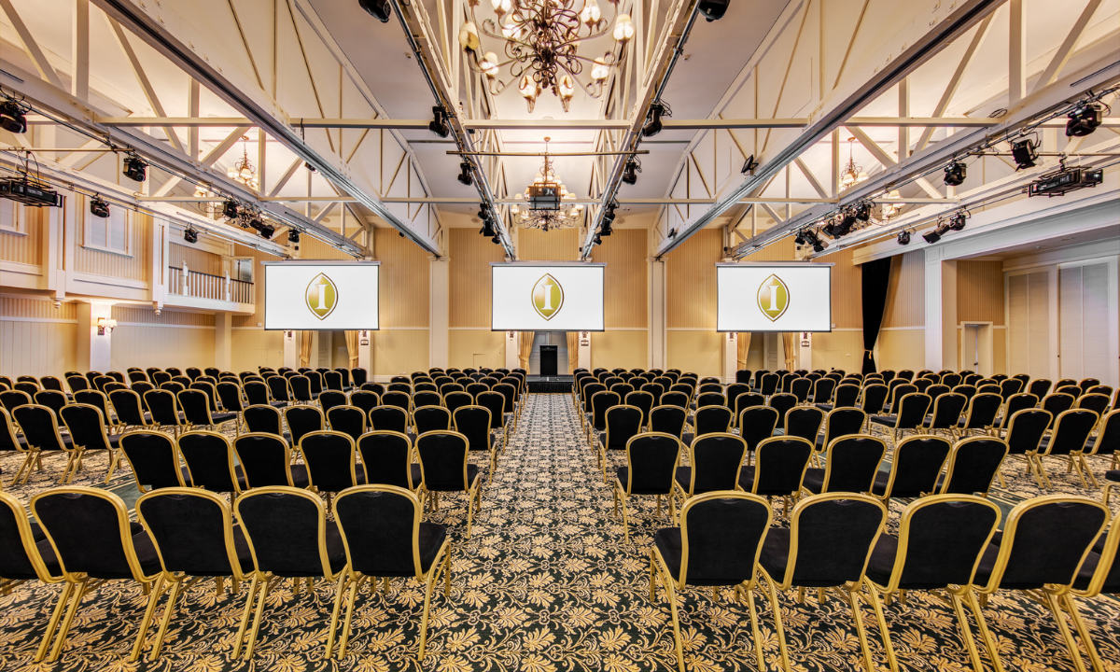
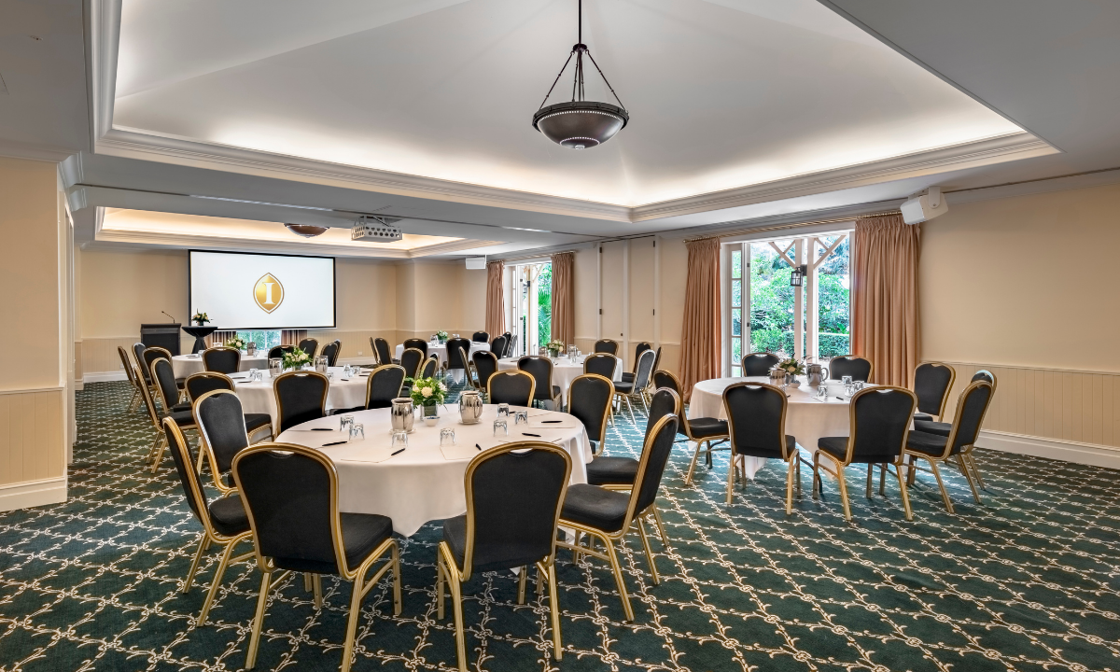
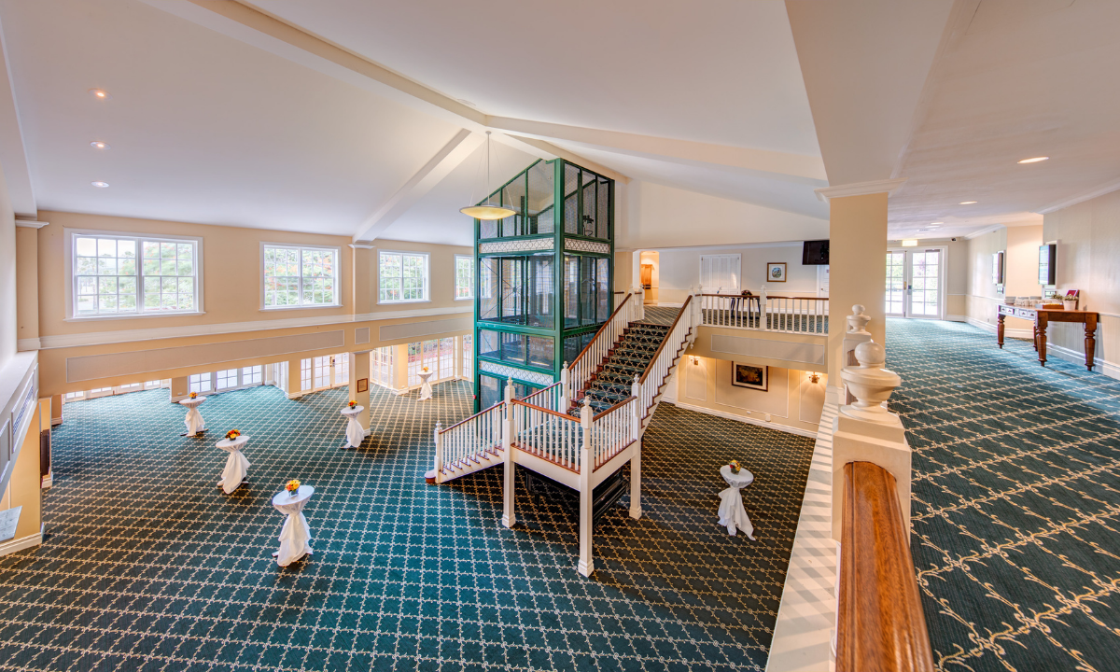
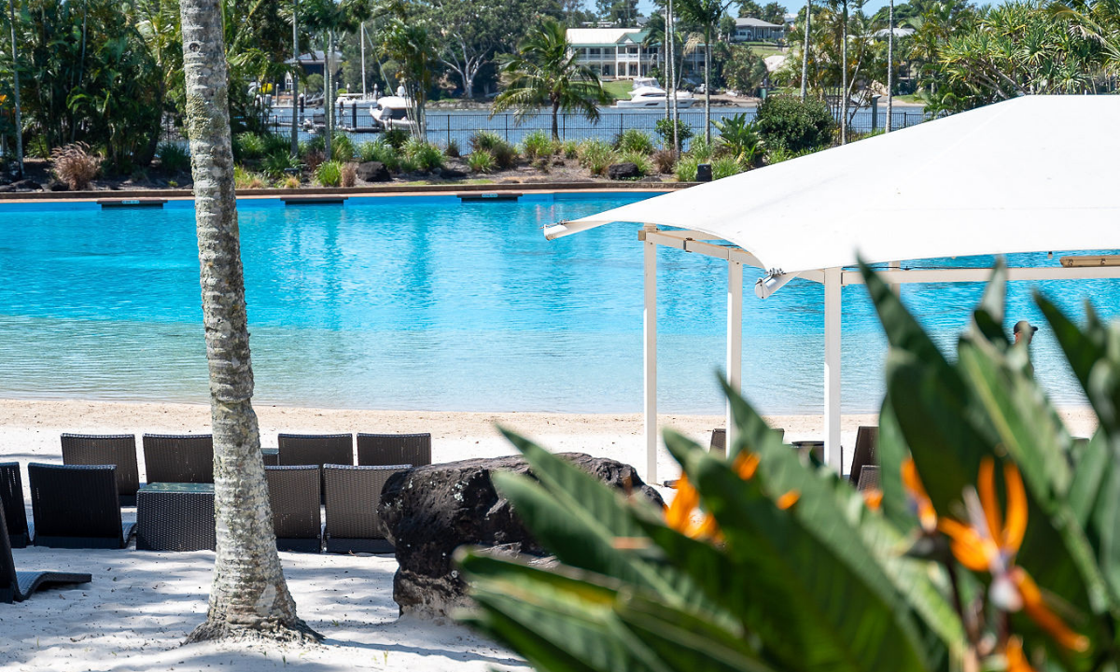

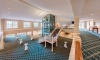
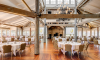
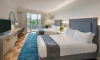
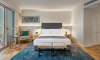
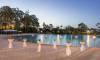
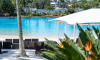

Intercontinental Sanctuary Cove - 5 Star Hotel and Conference Venue
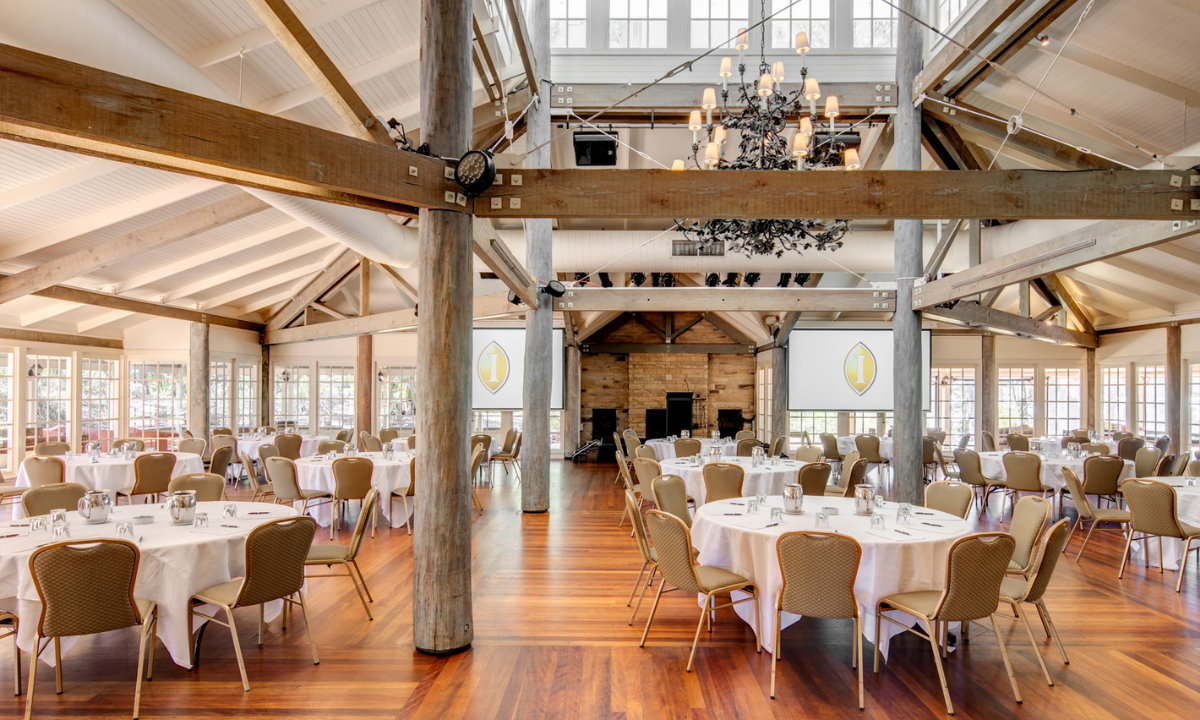
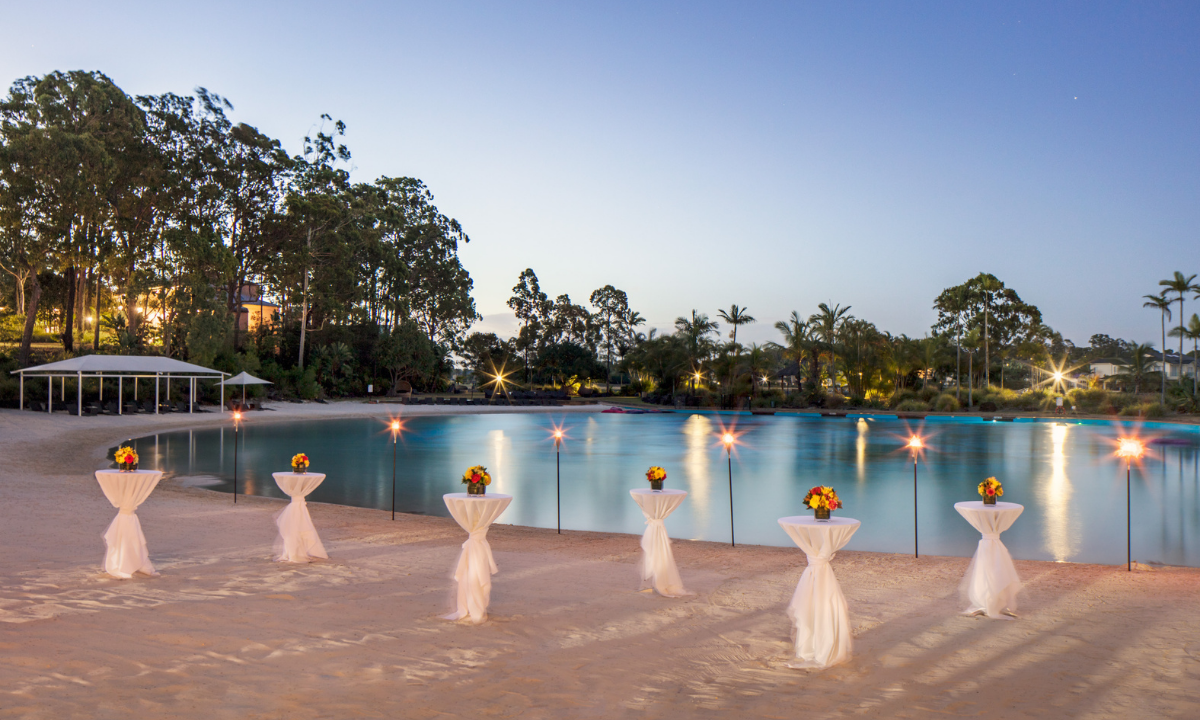
InterContinental Resort Sanctuary Cove is located midway between Brisbane and Gold Coast Airports and offers meeting planners a first class, international standard, 5 star retreat and conference venue. The resort is set on the coast at Hope Island and along with 2 high quality 18 hole championship golf courses offers access to the marina from which your delegates can embark on sailing adventures or fishing excursions. With luxurious accommodation, delicious dining and 5 star leisure facilities this is a world class conference venue that your delegates will enjoy and remember for years to come.
Property Features
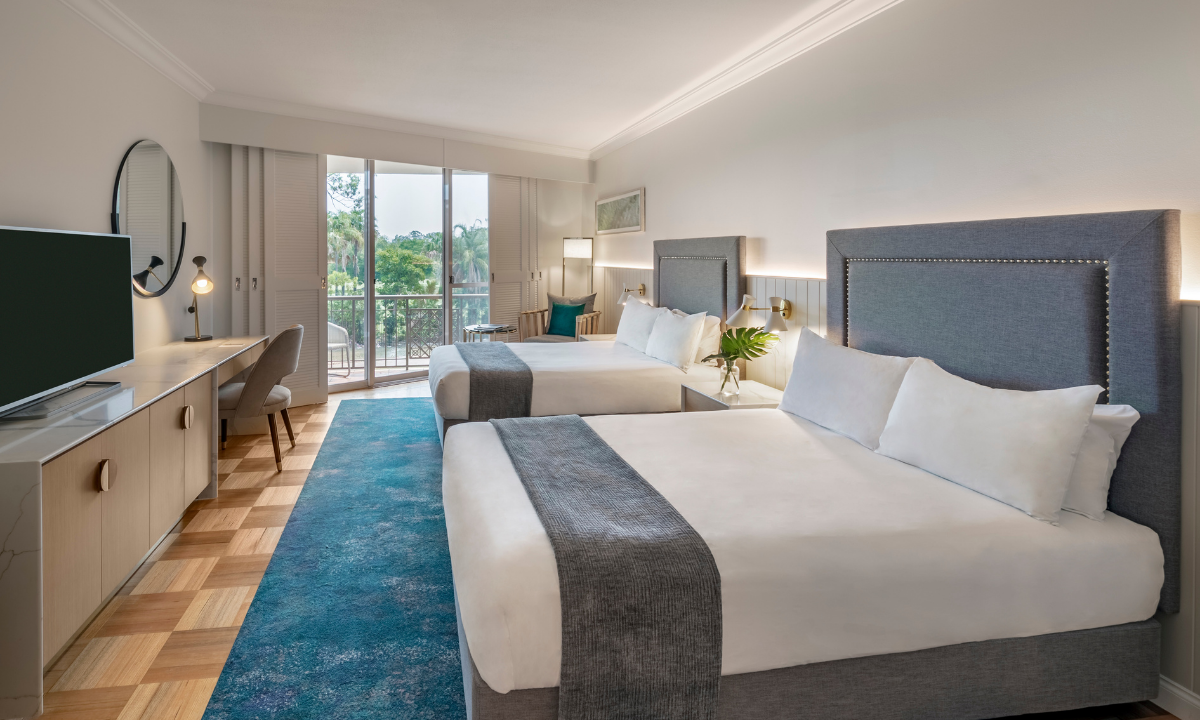
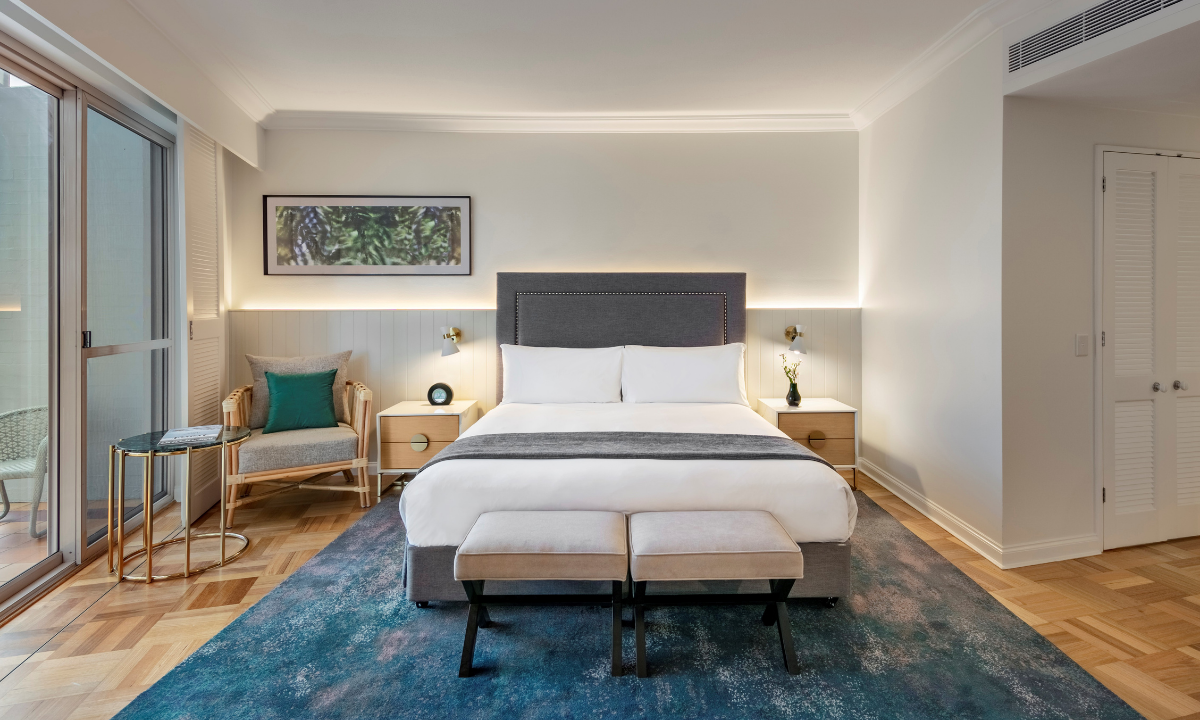
InterContinental Sanctuary Cove Resort offers your delegates impressive accommodation, spacious and luxurious with King Beds, or if you need to present Twin Share options, 2 Double Beds. The rooms are great for business travellers and conference delegates, but also provide partners and families with a memorable experience. The hotel offers a full range of resort style leisure facilities along with a selection of excellent of on site dining options.
- Air Conditioning
- Outdoor Pool
- Wi-Fi
- Balcony Rooms
- Onsite Parking
- Gymnasium
- Bar
- Restaurant
- 24-hours Room Service
- 24-hours Reception
- Wheelchair Accessible
Packages
InterContinental Resort Sanctuary Cove offers conference organisers multiple meeting rooms with natural light and refreshing views including both indoor and outdoor spaces, this is a venue that is well suited to small and medium sized events.With the variety of flexible meeting spaces, meeting planners have the opportunity to offer unique and inspiring breakout or workshop sessions. This resort is a popular venue for executive retreats and training programs, sales and incentive conferences, corporate events and product launches. InterContinental Resort Sanctuary Cove also offers an extensive range of audio visual and theming support. This is a conference venue that can provide solutions for your business needs, team building goals, social programs and gala dinners.
Standard Conference Package
A$102 per person - minimum 20 persons
- Room hire
- Morning tea break with fresh coffee, premium teas and sweet or savoury snacks
- Conference lunch served working style or seated in hotel restaurant
- Afternoon tea break with fresh coffee, premium teas and sweet or savoury snacks
- Whiteboard
- Lectern and microphone
- Pads, pens, water and lollies
Room Capacities
| Woolshed Lower Level | ||||||||
| Room |  |
 |
 |
 |
 |
 |
 |
 |
| MacArthurs Ballroom | 437 | 500 | 250 | 80 | 80 | 240 | YES | |
| MacArthur 1 | 135 | 140 | 70 | 40 | 40 | 64 | ||
| MacArthur 2 | 132 | 140 | 70 | 40 | 40 | 64 | ||
| MacArthur 3 | 152 | 140 | 70 | 40 | 40 | 64 | YES | |
| MacArthur 1 & 2 | 266 | 260 | 140 | 50 | 50 | 160 | ||
| MacArthur 2 & 3 | 284 | 280 | 140 | 50 | 50 | 160 | YES | |
| Boardroom | 48 | - | - | - | - | - | YES | |
| Woolshed Upper Level | ||||||||
| Room | |
|
|
|
|
|
|
|
| Merino Combined | 116 | 100 | 60 | 30 | 30 | 56 | YES | |
| Merino A | 64 | 40 | 30 | 18 | 18 | 32 | YES | |
| Merino B | 63 | 50 | 30 | 18 | 18 | 32 | YES | |
| Leicester Combined | 127 | 80 | 60 | 36 | 36 | 56 | YES | |
| Leicester 1 | 64 | 40 | 30 | 18 | 18 | 32 | YES | |
| Leicester 2 | 64 | 40 | 30 | 18 | 18 | 32 | YES | |
| Romney Combined | 153 | 130 | 75 | 45 | 45 | 80 | YES | |
| Romney A | 63 | 40 | 30 | 18 | 18 | 32 | YES | |
| Romney B | 96 | 70 | 45 | 24 | 24 | 56 | YES | |
| Conference Room Capacities | ||||||||
| Room | |
|
|
|
|
|
|
|
| The Grange | 369 | 300 | 150 | 42 | 42 | 176 | YES | |
| Garden Lounges (3) | 66 | 40 | 20 | 18 | 18 | 24 | YES | |
| Lagoonside Pavillion | 35 | 40 | 20 | 18 | 22 | 24 | YES | |
Property Floor Plans
